Case study
Challenge
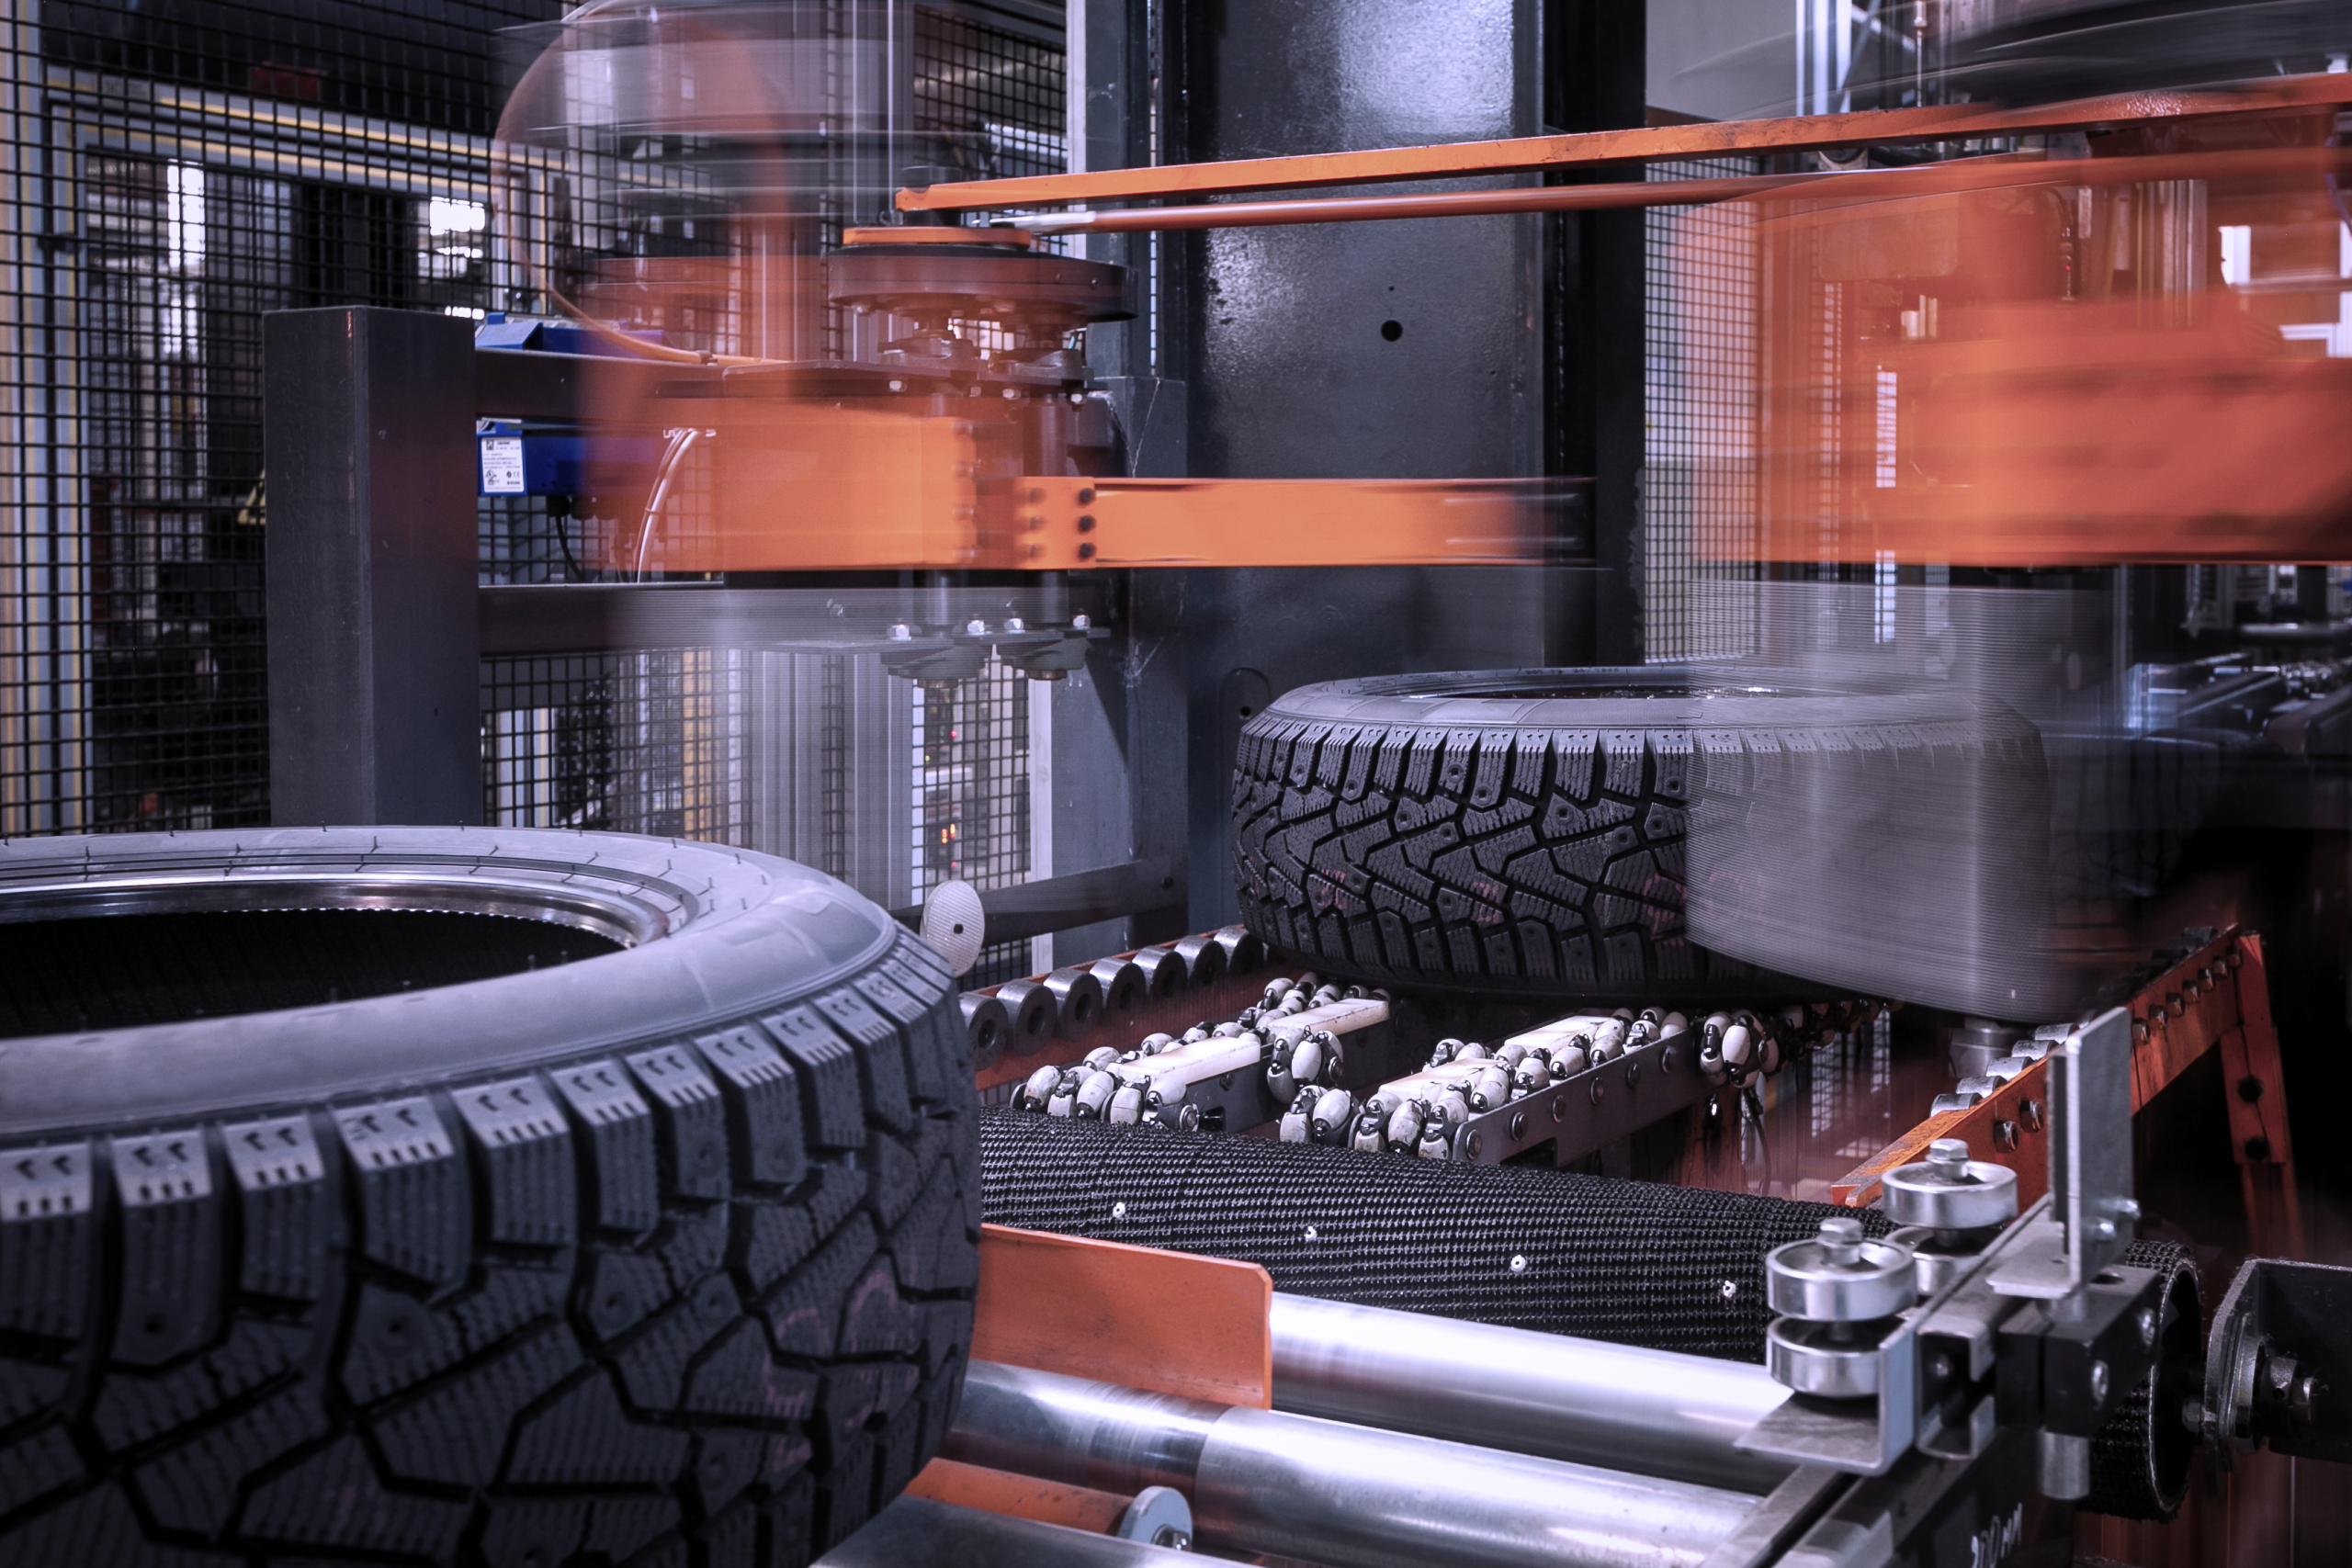
Tire manufacturing involves multiple precision-critical processes, from bead assembly to tread coupling and shoulder marking. Even minimal geometric deviations or incorrect embossing can lead to rejected batches, compliance risks, and reputational damage.
Manual inspection is inherently subjective and difficult to scale. Conventional 2D vision systems are limited by lighting conditions, low-contrast rubber surfaces, and complex geometries. As production speeds increase, manufacturers require a more reliable and automated inspection approach that does not compromise throughput.
Solution
An advanced vision architecture combines high-resolution 3D surface acquisition with AI-driven defect detection and industrial edge computing. Laser profilometers generate a precise 3D reconstruction of the tire surface, capturing micrometric variations invisible to 2D systems. AI algorithms analyze this digital model to detect and classify defects such as folds, material inconsistencies, and improper junctions.
Deep learning–based OCR verifies DOT codes, symbols, and embossed markings, ensuring regulatory compliance and production accuracy. RGB imaging further supports design and color verification.
The system operates fully in-line, providing real-time inspection results without slowing production, while seamlessly integrating with MES and quality management systems.
Edge computing for real-time performance
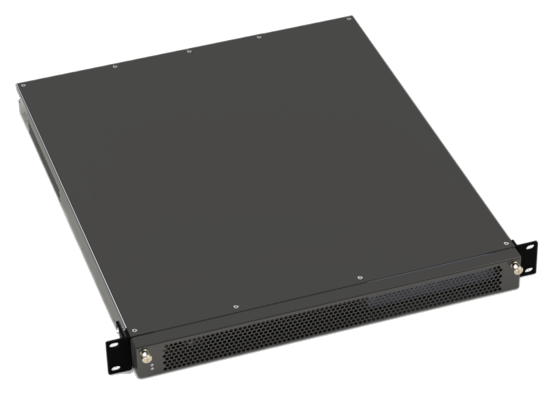
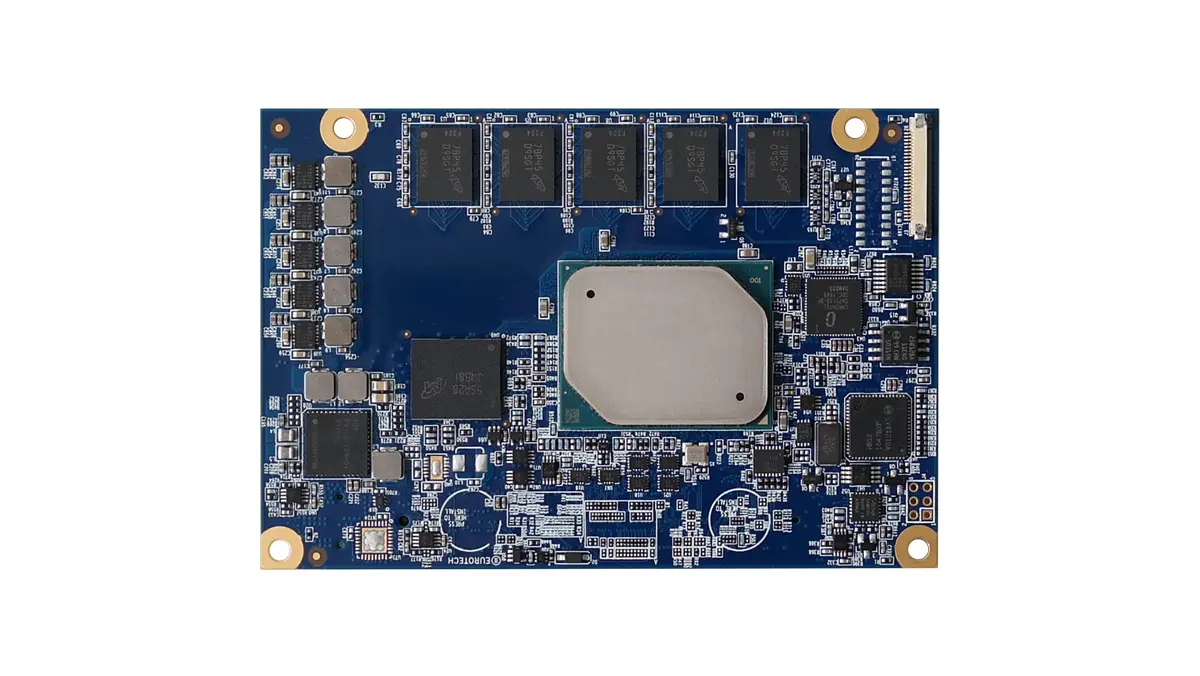
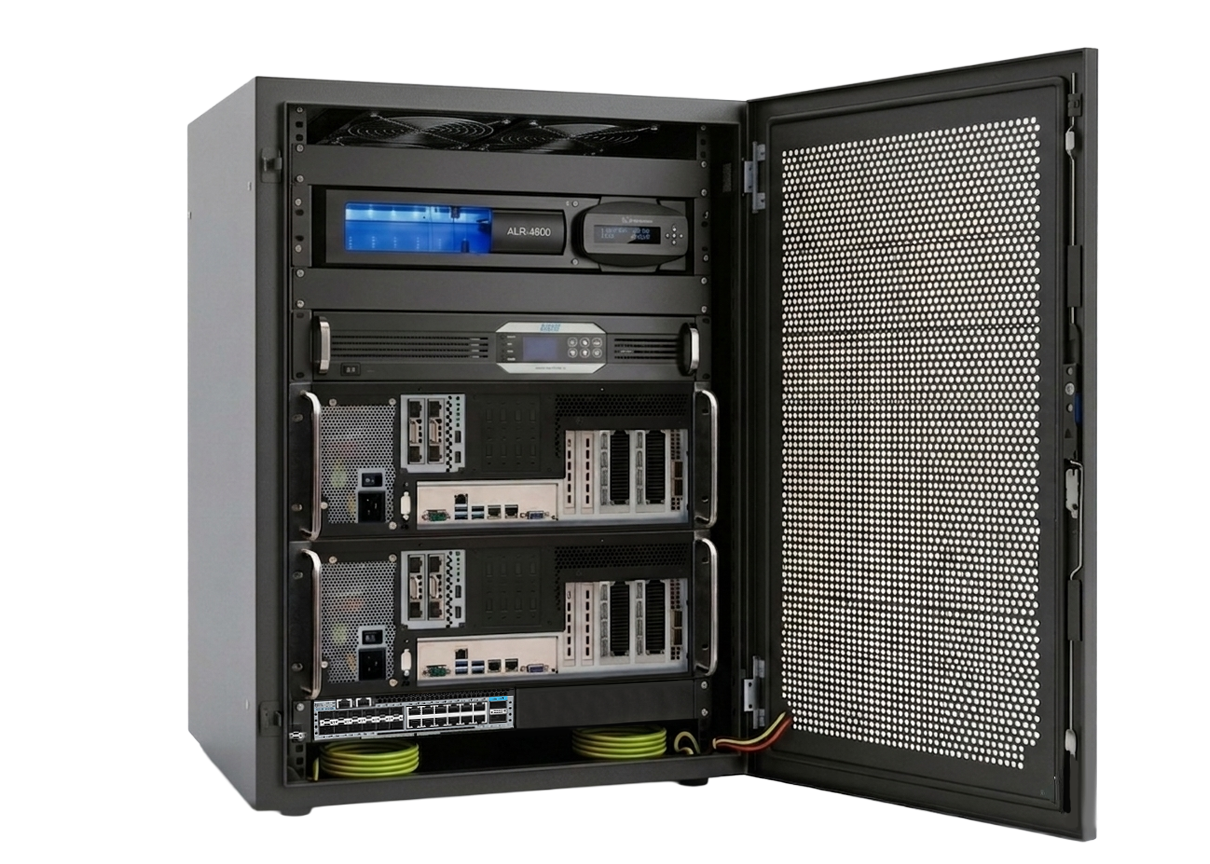
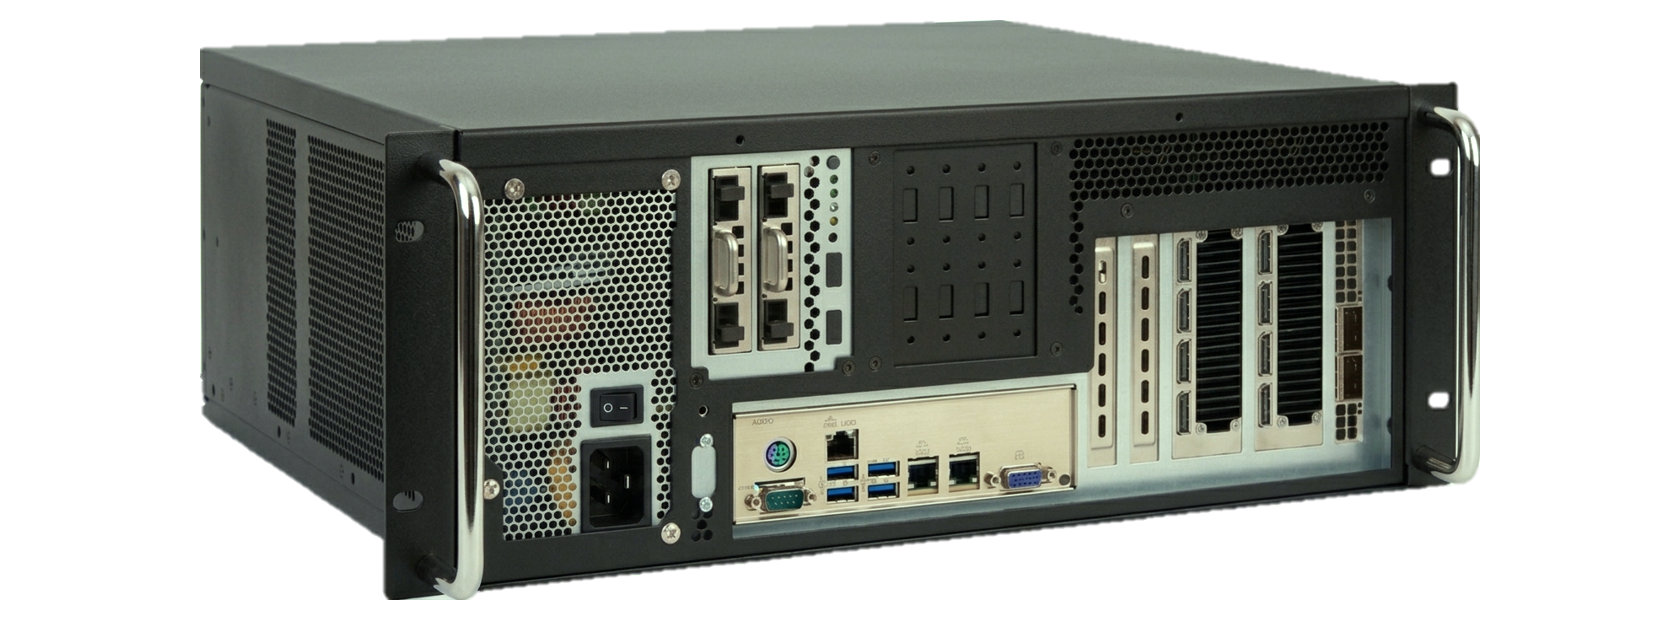
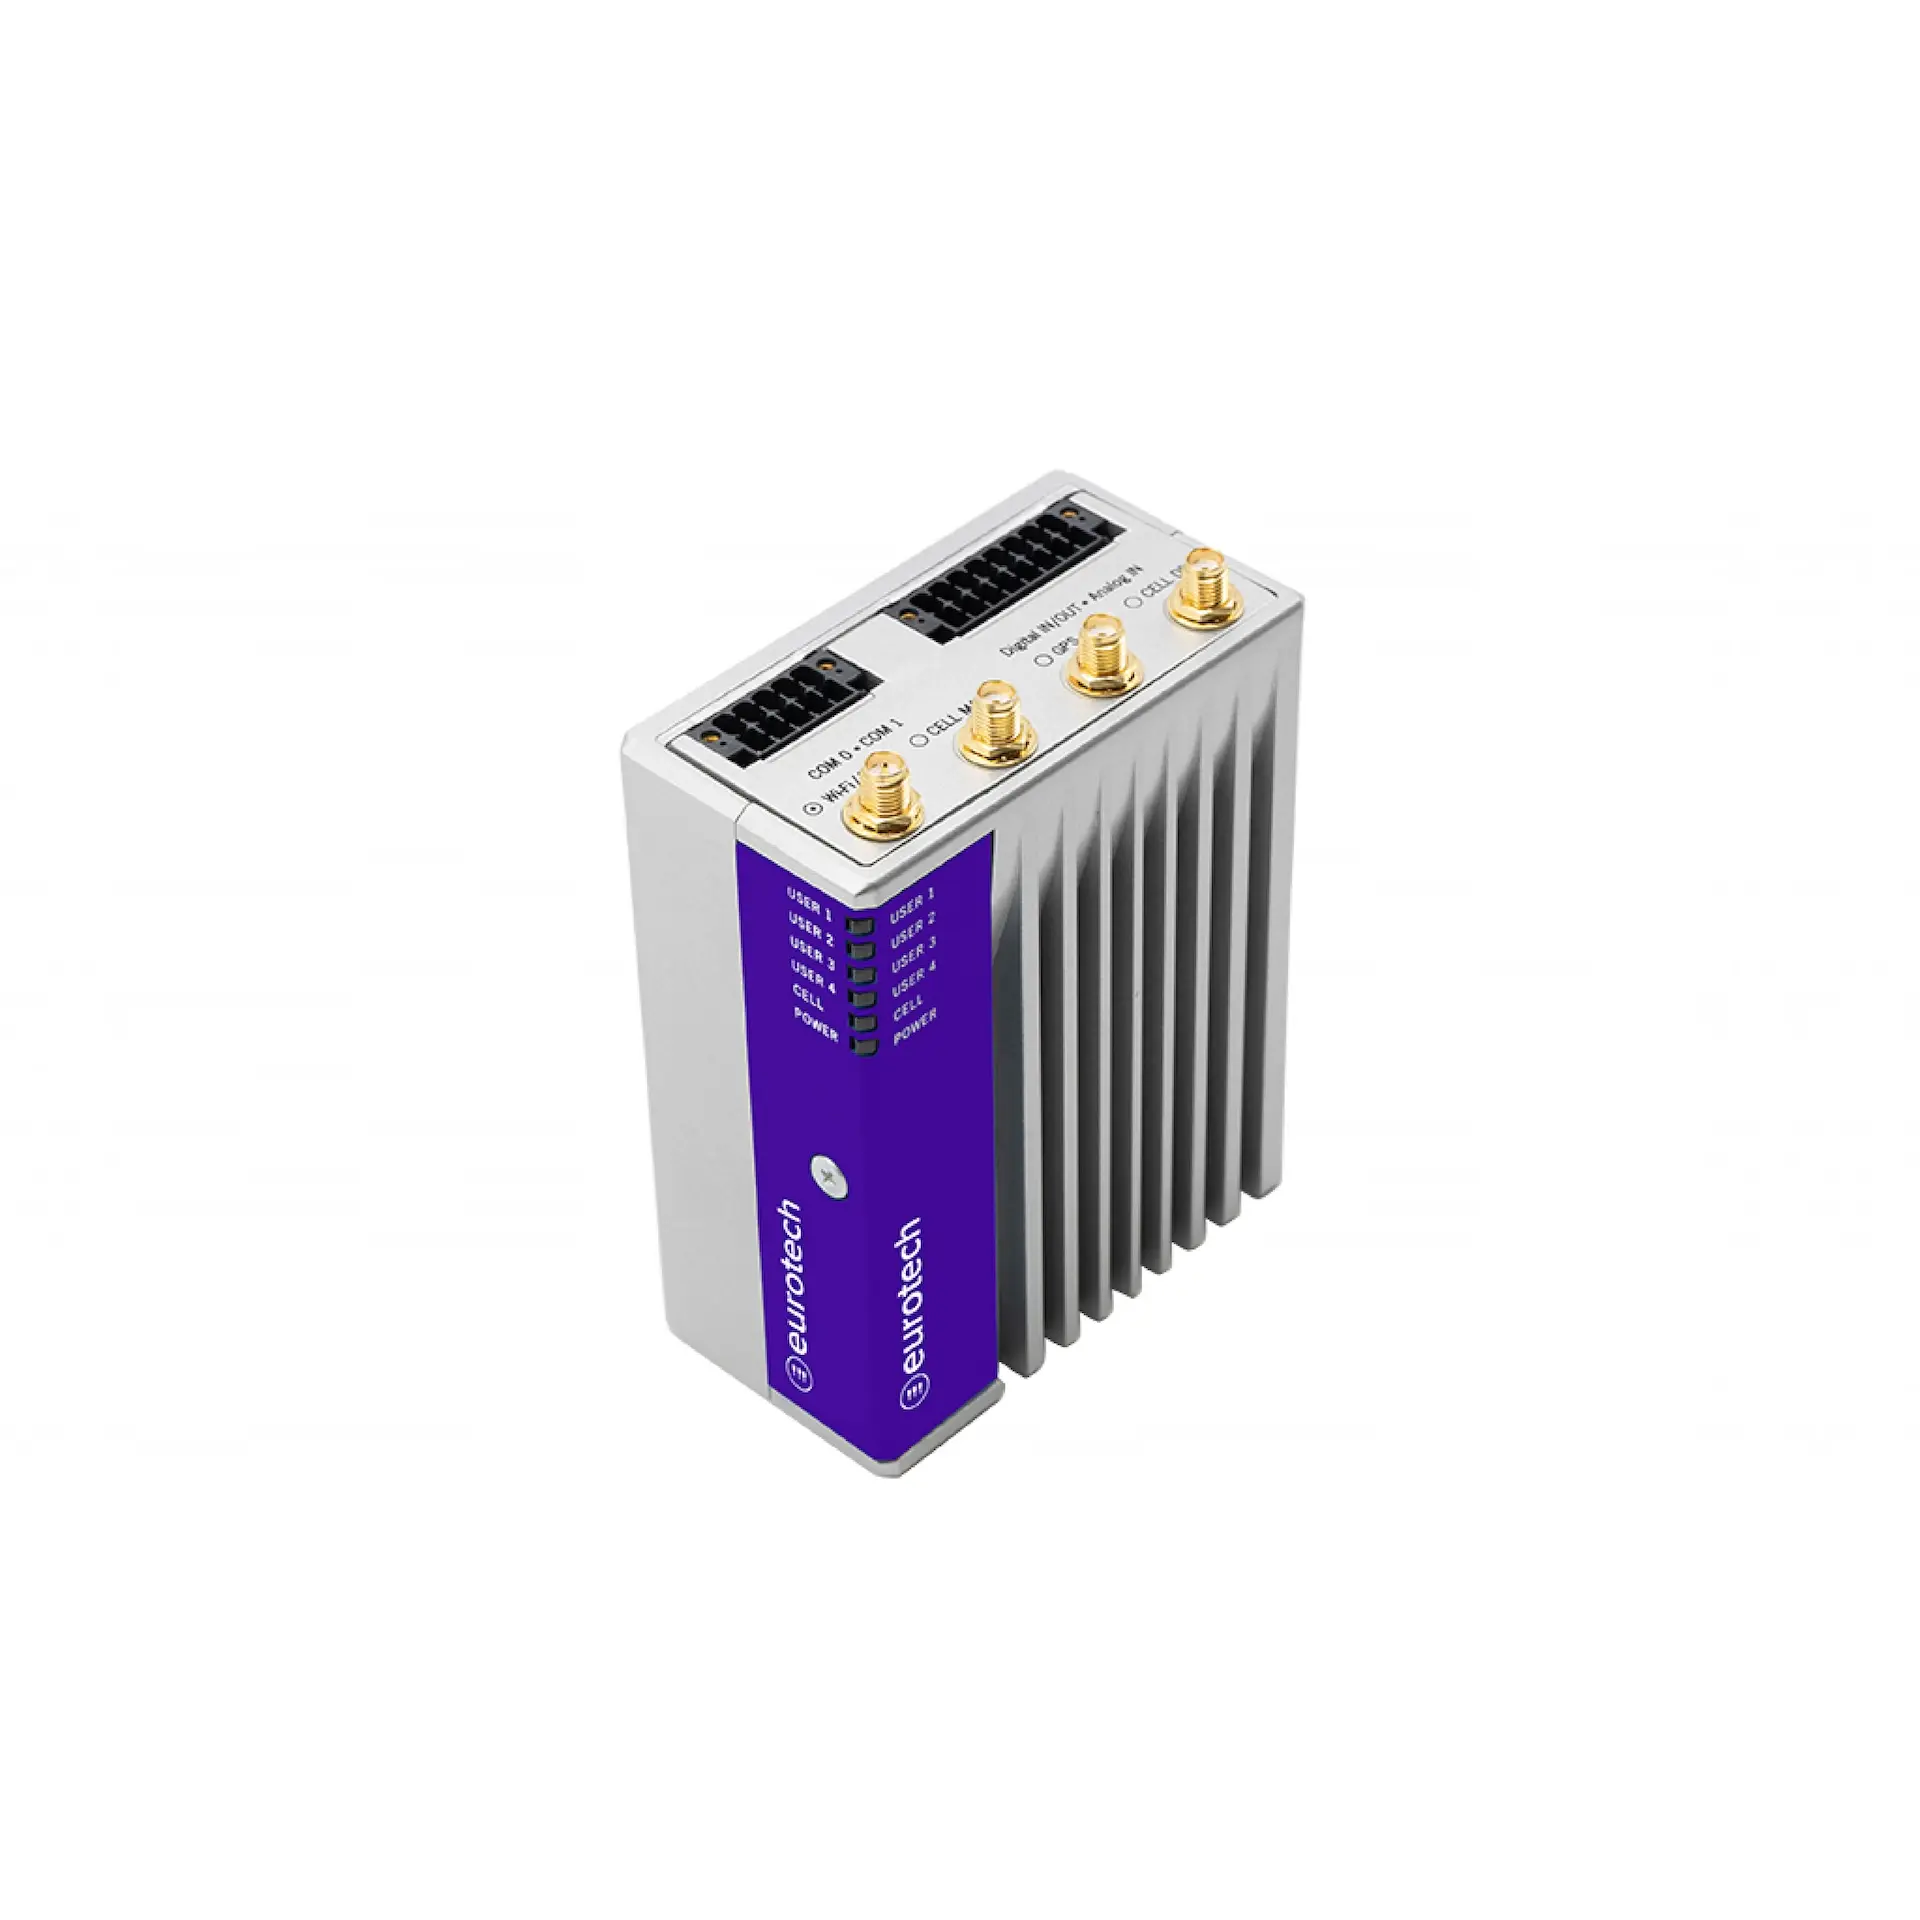
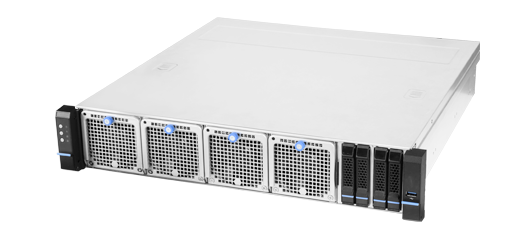
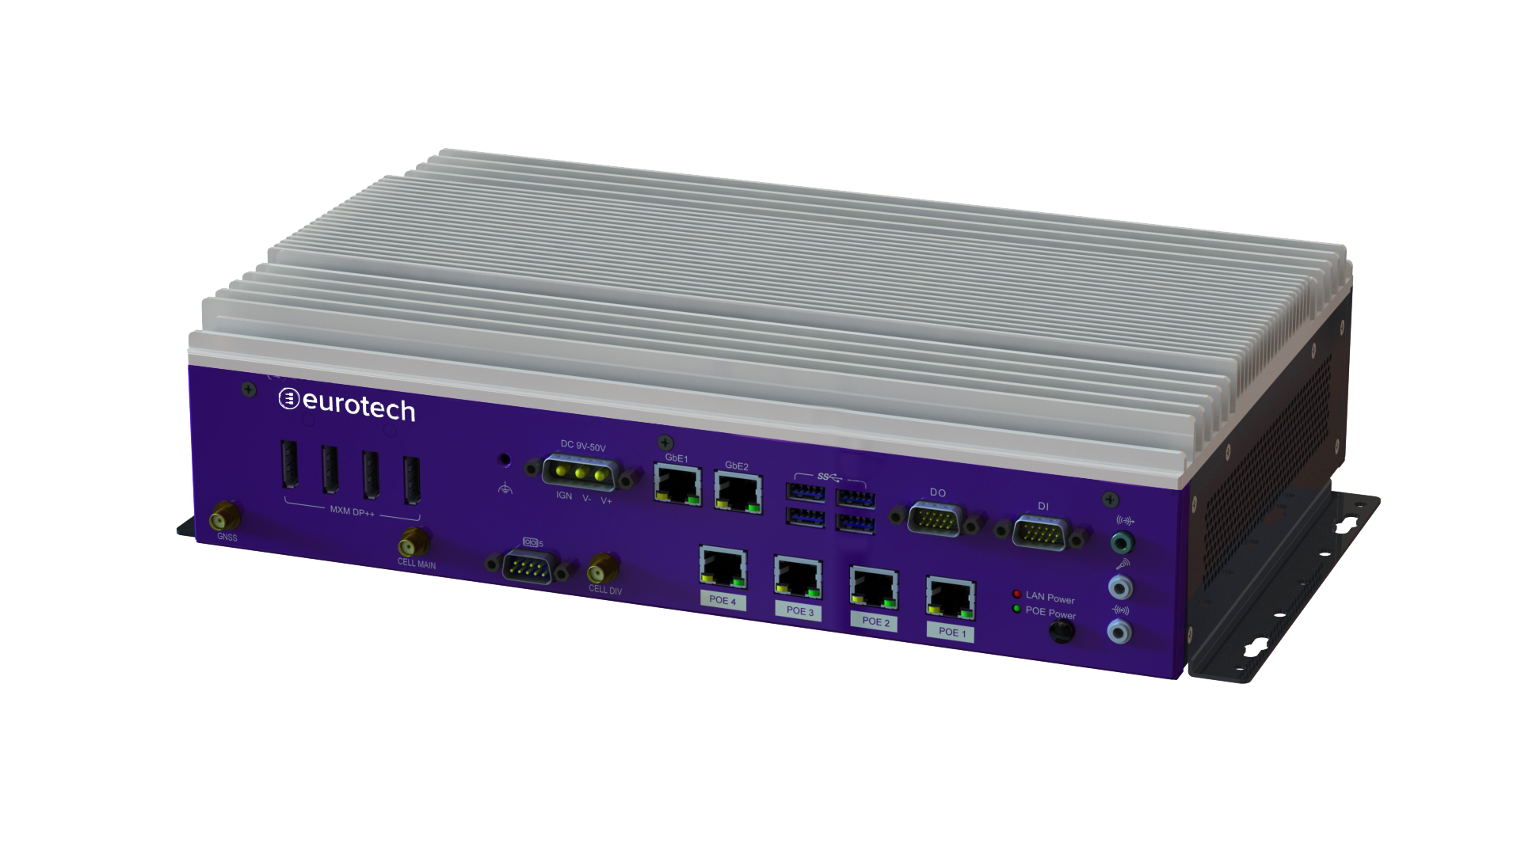
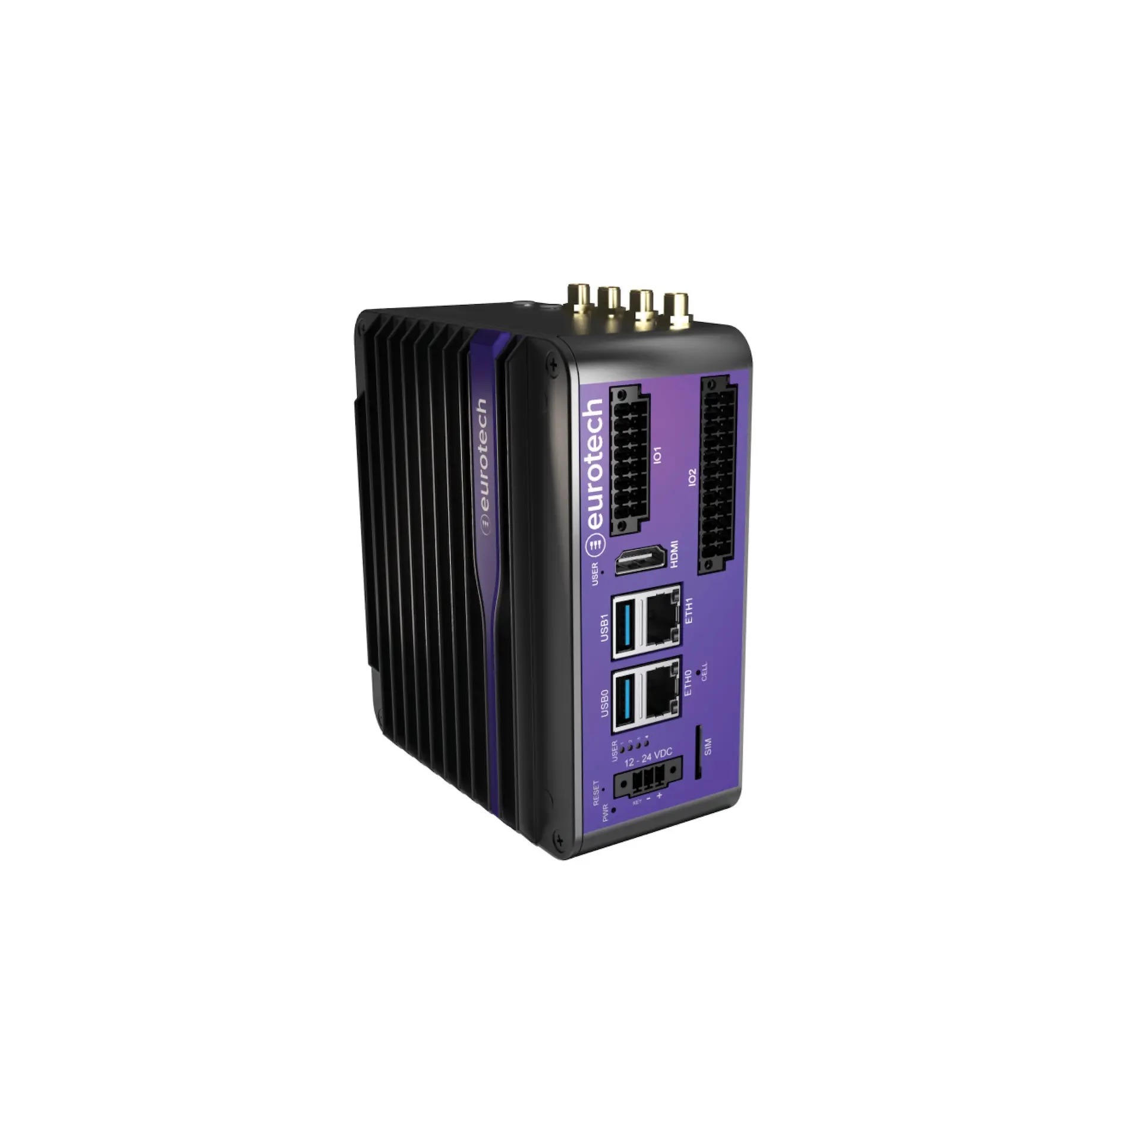
High-resolution 3D inspection generates significant data volumes. To process this information in real time, the solution relies on industrial multi-core CPUs, high-bandwidth memory, and GPU acceleration for AI inference. Deterministic industrial networking ensures synchronized acquisition and reliable data exchange with factory control systems. This scalable architecture supports multiple inspection stations and future expansion without redesign.
Business impact
Automated 3D inspection transforms quality control into a strategic advantage. Early defect detection reduces scrap and rework, while eliminating manual inspection bottlenecks improves productivity and consistency. Structured inspection data enables full traceability at the individual tire level, supporting audits, compliance, and continuous process optimization. Manufacturers typically achieve ROI within 12–24 months through waste reduction, labor savings, and improved product reliability.
Results
By combining 3D sensing, AI analytics, and industrial edge computing, tire manufacturers can achieve precise, consistent, and scalable in-line quality inspection. More than a quality control upgrade, this approach enables data-driven manufacturing and long-term competitiveness in a demanding global market.